Project
Tide House
A quiet brutalist retreat shaped by raw concrete, reflecting water, and carefully framed natural light.

Architect
Stead Architecture Studio
Client
Mr. and Mrs. Bayle
Location
Forbes Park Residences
Year
2021
Type
Private Residential Retreat / Creative Sanctuary
Area
420 sqm
Duration
22 months
Category
Architecture
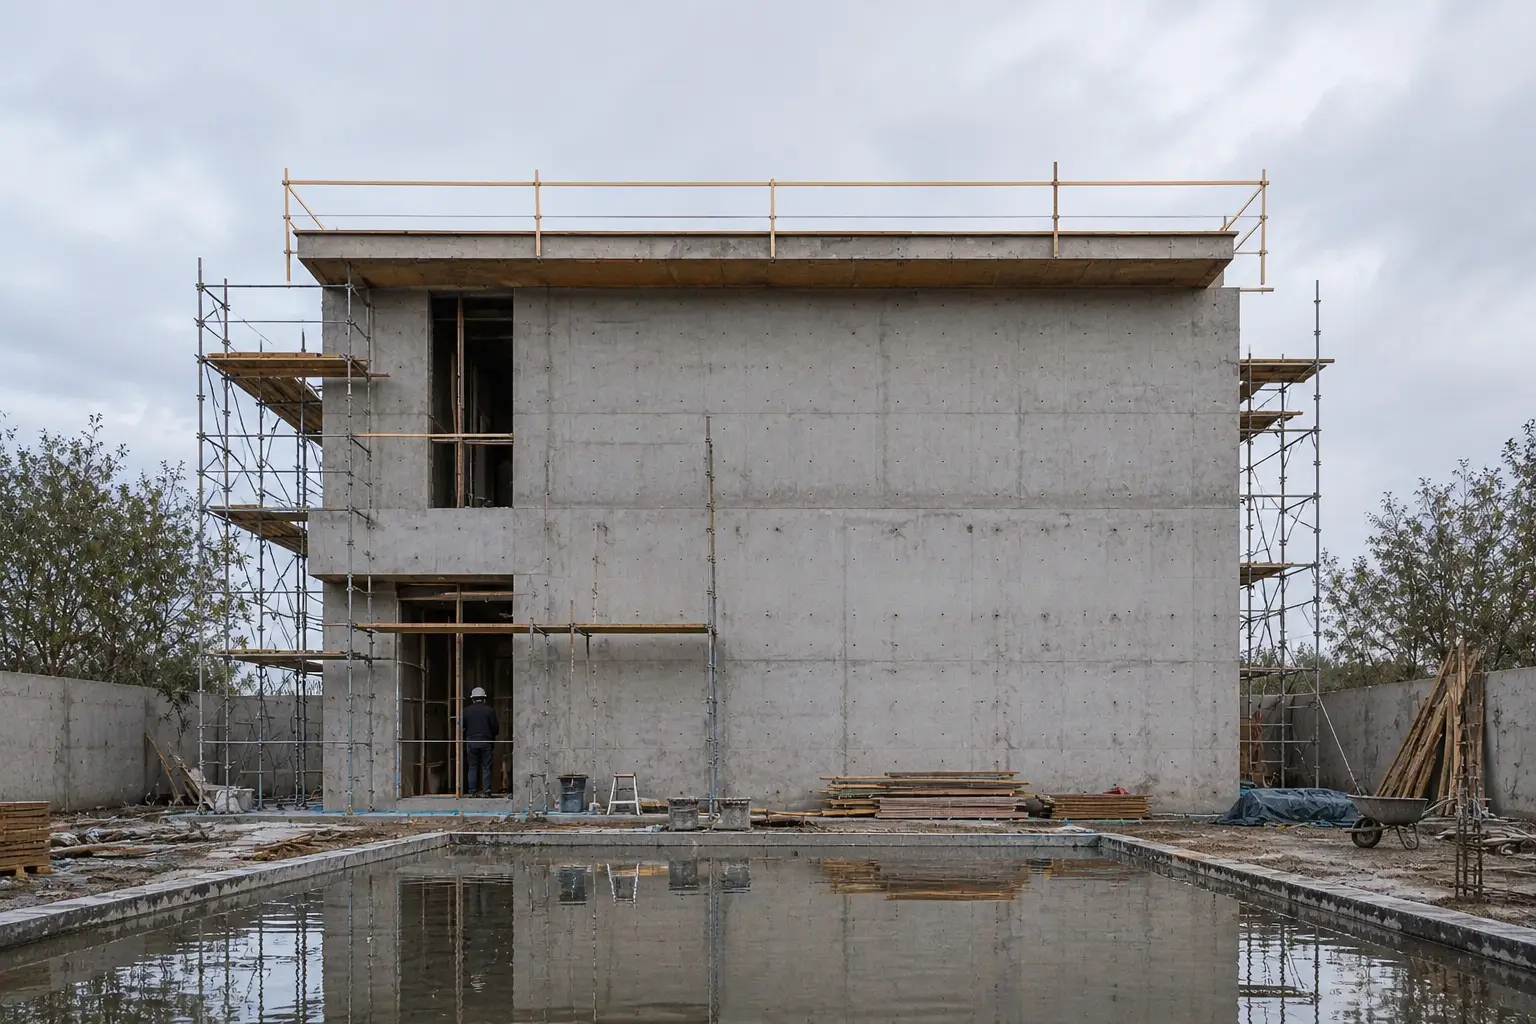
Before

After
A Monolithic Sanctuary of Light and Stillness Designed Around the Rhythm of Nature
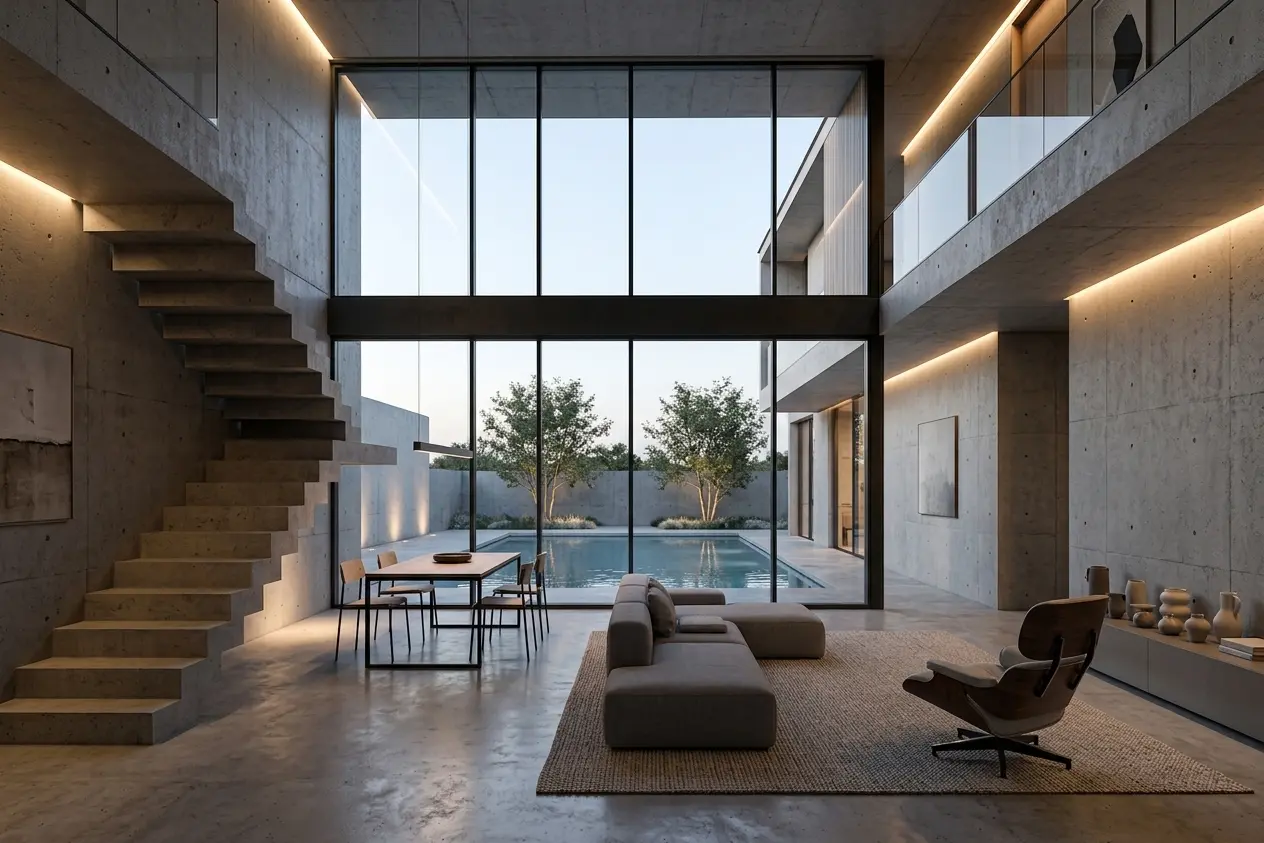
A brutalist retreat centered on material and light, featuring a dominant, monolithic, board-formed concrete facade. The exterior circulation, grounded by a large reflecting pool, treats the building’s mass as a quiet system, allowing every surface and reflection to frame a measured sequence of spaces. The result balances durability and atmosphere with a connection to its setting.
Commissioned by Mr. and Mrs. Bayle, Stead designed Tide House as a quiet, grounded retreat that draws inspiration from natural cycles and spatial tranquility. The architecture relies on raw, precision-poured concrete panels, creating a bold, monolithic enclosure that shifts in character as daylight moves across its raw surfaces.
A expansive, mirror-like reflecting pool anchors the main courtyard, capturing the geometric lines of the building and the surrounding tree canopy in continuous, fluid reflection. Tall, floor-to-ceiling vertical glass portals slice through the heavy concrete facade, illuminating the warm interior spaces and offering focused, dramatic views into the central court. Frame-lit landscaping and low-profile perimeter walls complete the site, establishing Tide House as an intimate, highly private sanctuary for deep focus, creative thought, and everyday reflection.