Project
Arc Archive
A stone-clad gallery and residence where bold geometry, dramatic shadows, and warm lighting create a sense of permanence.
Architect
Mara Villanueva
Client
Mr. Falabra
Location
Quezon City Rebuild
Year
2024
Type
Cultural Archive / Private Gallery & Residence
Area
460 sqm
Duration
14 months
Category
Consulting
A Monolithic Stone Citadel Defined by Sculpted Geometry and Shadow
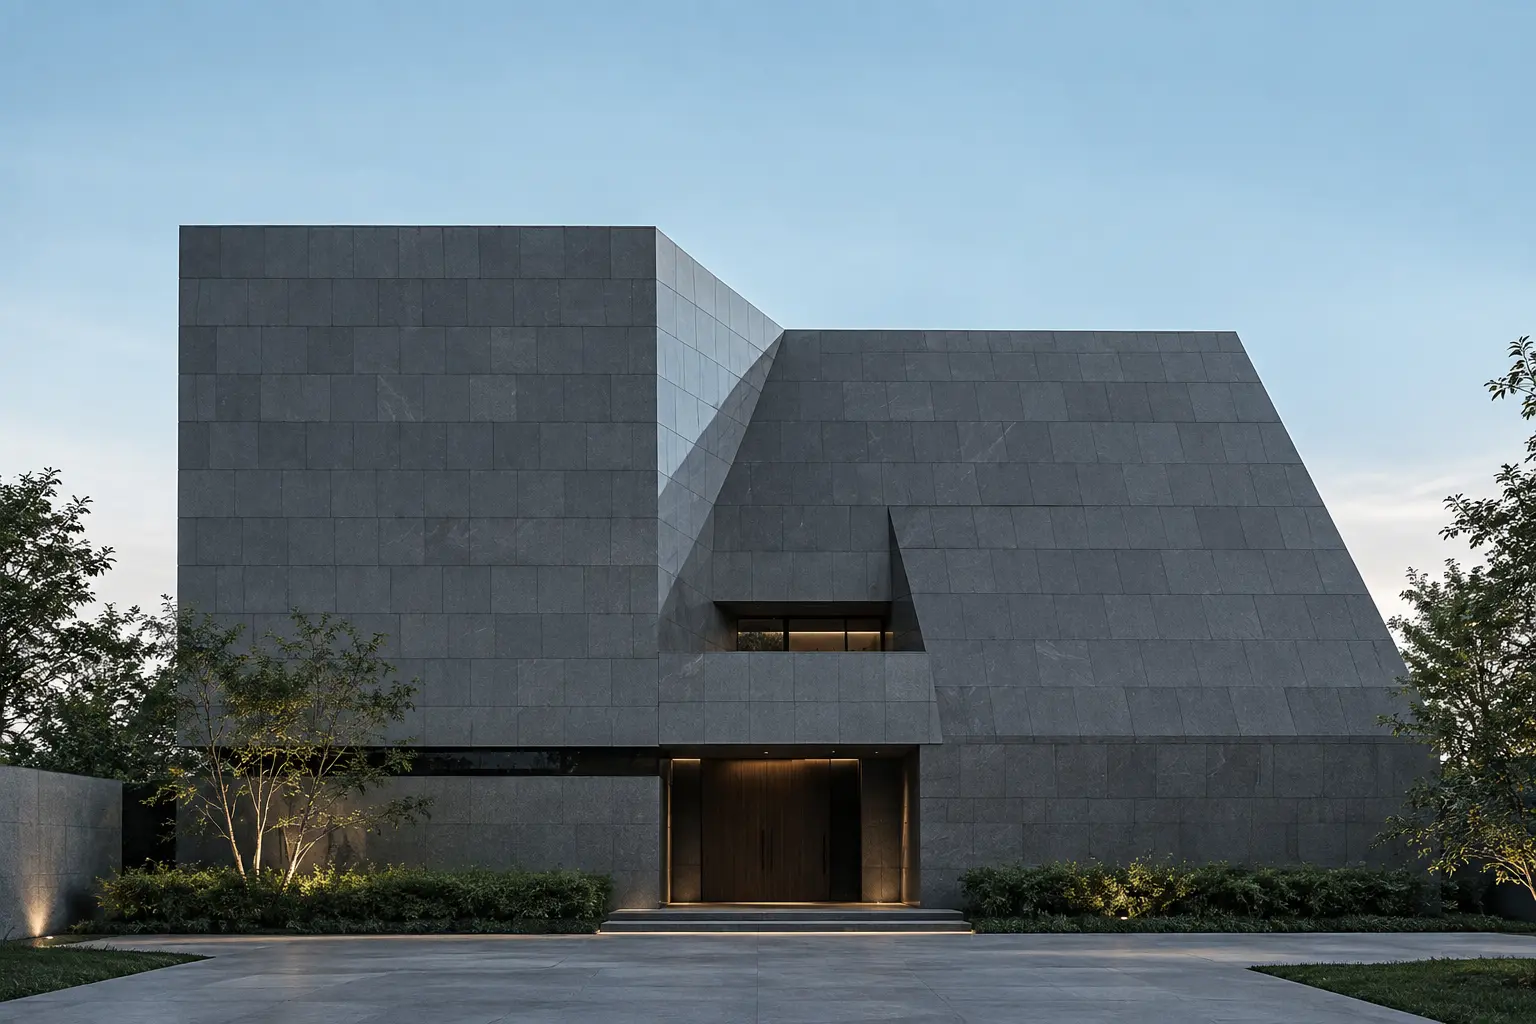
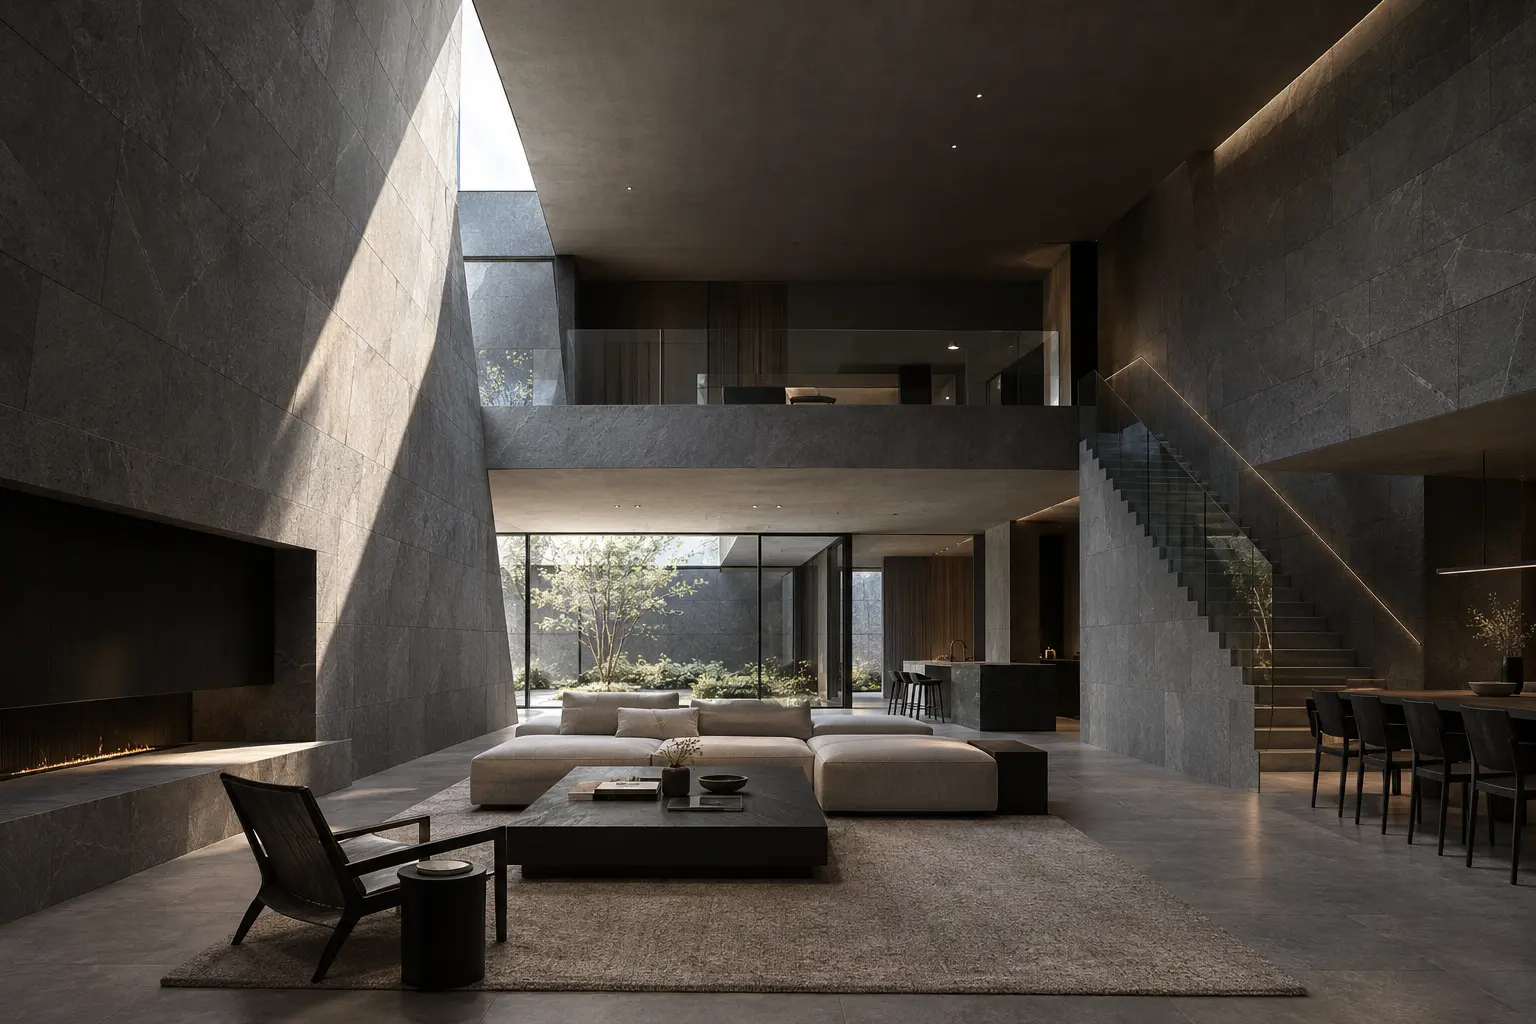
A monolithic architectural structure defined by heavy dark stone cladding, angled geometry, and dramatic spatial carving. Form, mass, and warm interior lighting interact as a singular composition, drawing visitors into a sheltered, gallery-like entrance framed by quiet greenery. The result is an imposing yet serene sanctuary that balances enduring permanence with refined spatial mystery.
Commissioned by Mr. Falabra, Stead designed Arc Archive as an imposing, stone-clad sanctuary built to convey permanence, stillness, and spatial depth. The building’s facade is characterized by dark granite tile gridwork and a dramatic sloping volume that carves deep architectural voids into the structure.
At ground level, a broad concrete plaza leads past warm-lit landscaping to a deeply recessed, sheltered main entryway. Sleek horizontal ribbon windows and elevated carved balconies slice into the dark stone facade, offering glimpses of ambient interior warmth without compromising privacy or structural presence. Serving as both an archive and a private retreat, Arc Archive seamlessly blends monumental scale with subtle, intimate detailing.